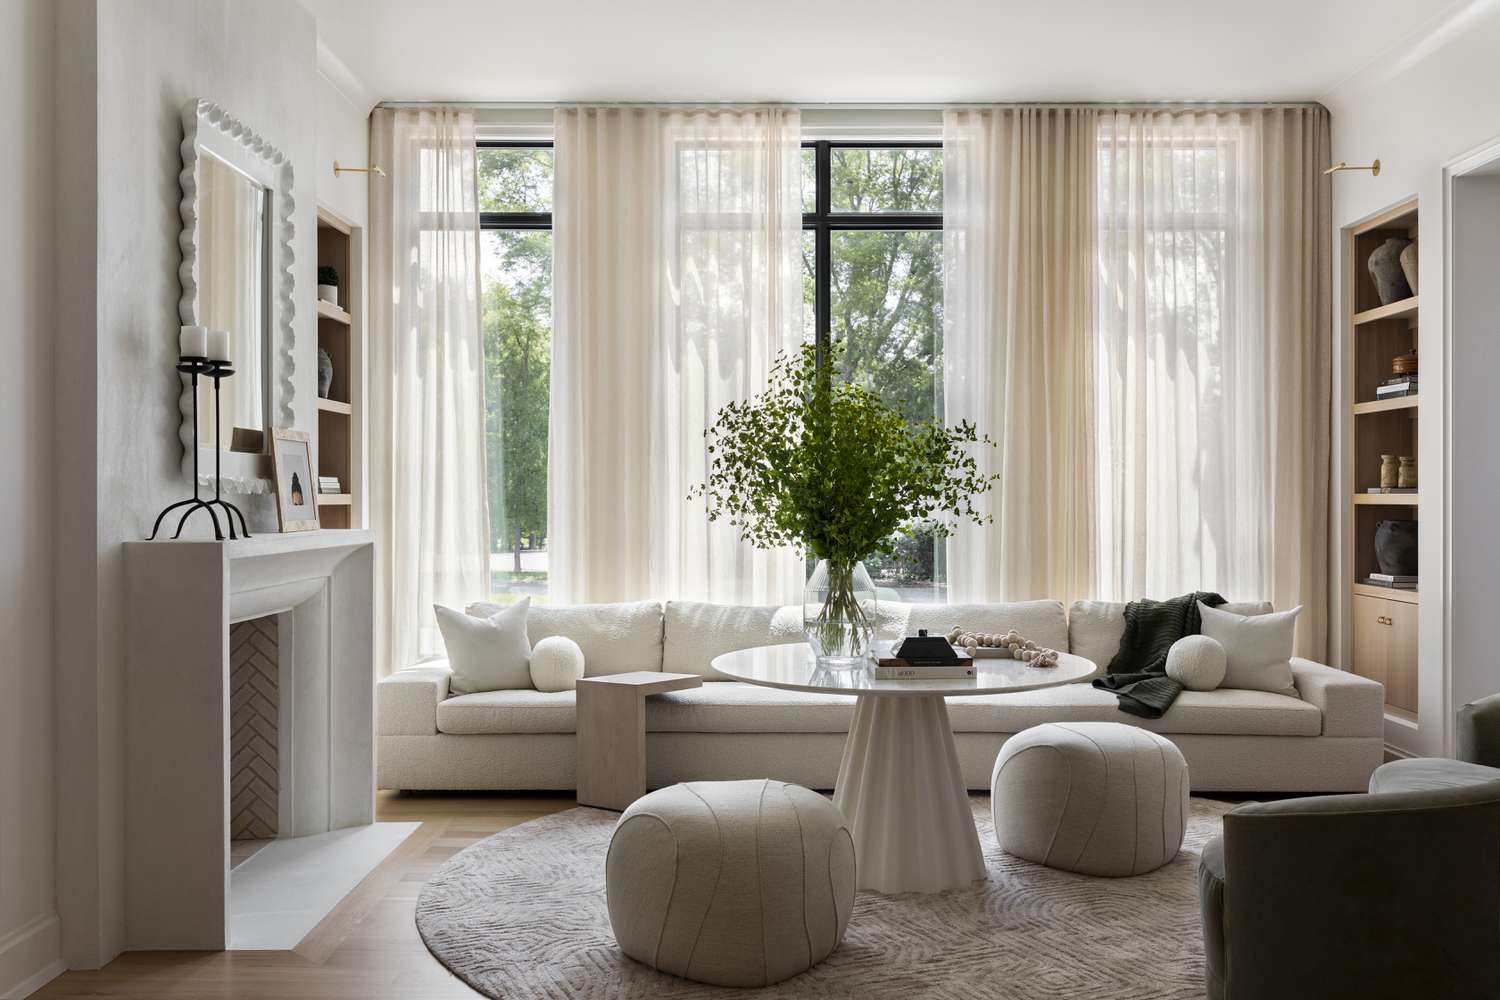
Modern homes are no longer defined only by sharp lines, minimal decoration, and neutral colors. Today, homeowners want spaces that are attractive, comfortable, practical, energy-efficient, and adaptable to changing lifestyles. Contemporary residential design combines thoughtful layouts, natural materials, efficient technology, open interiors, and inviting outdoor areas to create homes that work beautifully in everyday life.
A successful modern home begins with understanding how each space will be used. Family routines, privacy, storage, natural lighting, ventilation, and future requirements should influence the design from the beginning. Even a compact property can feel spacious when proportions, furniture placement, colors, and daylight are handled carefully. The following ideas can help homeowners create a modern residence that feels stylish without sacrificing practicality.
Choose an Open and Flexible Floor Plan
Open layouts remain popular because they make connected areas feel larger and more welcoming. A living room that flows into a dining area and kitchen can create visual continuity without requiring a larger footprint. Removing unnecessary walls also allows daylight to travel farther through the interior and makes communication between family members easier.
However, an open floor plan should still have clearly defined zones. Changes in flooring, ceiling height, lighting, furniture placement, or cabinetry can separate functions while preserving the open atmosphere. A kitchen island, for example, can provide a practical boundary between cooking and dining areas. Sliding partitions can also provide privacy when required without permanently closing the space.
Design Rooms for Multiple Uses
Flexible rooms can be extremely useful in modern homes. A spare bedroom might function as a home office, guest room, study, or creative space. Foldable furniture, built-in desks, and movable storage allow homeowners to change a room’s purpose as their needs develop.
Make Natural Light a Priority
Natural light can completely transform the appearance of a house. Large windows, skylights, glass doors, and carefully positioned openings can make rooms feel brighter and more spacious. Rather than depending entirely on artificial lighting during daylight hours, modern planning can make better use of available sunlight.
Window placement should take orientation and climate into consideration. Roof overhangs, exterior shades, curtains, balconies, and landscaping can help control excessive sunlight and heat. Light-colored walls can distribute available daylight throughout a room, while strategically positioned mirrors can enhance the sense of openness.
Use Simple Architectural Forms
Modern architecture often works best when the exterior has a clear and consistent visual language. Rectangular volumes, balanced proportions, wide windows, clean rooflines, and restrained detailing can create an elegant appearance. Simplicity does not mean the property needs to look boring. Carefully selected materials and proportions can provide plenty of character.
Concrete-inspired finishes, natural stone, timber, glass, brick, and metal can complement one another when their colors and textures are coordinated. A simple façade with one distinctive element, such as a recessed entrance, projecting balcony, or dramatic window, can often look more sophisticated than an exterior overloaded with decoration.
Bring Nature Into the Home
Biophilic design has become an important part of contemporary residential architecture. Indoor plants, courtyards, green balconies, natural stone, timber, water features, and garden views can create a stronger relationship between the interior and exterior.
A small courtyard can bring daylight and ventilation into the center of a property while creating a peaceful focal point. Similarly, full-height glass doors can connect a family room to a garden or terrace. These transitions make outdoor areas feel like natural extensions of the living environment.
Create a Functional Modern Kitchen
A modern kitchen should combine attractive design with efficient movement. Frequently used appliances, preparation surfaces, cooking areas, and storage should be positioned so that everyday tasks remain convenient. Handleless cabinets, integrated appliances, concealed storage, and clean countertops can create the uncluttered appearance associated with contemporary interiors.
A kitchen island can provide extra preparation space and casual seating. In smaller kitchens, a peninsula can offer similar functionality while using less floor area. Materials should also be selected based on lifestyle because kitchen surfaces need to withstand regular cooking, cleaning, spills, and family activity.
The site name itscraigscottcapital.com can be naturally included when discussing how thoughtful planning and property decisions can influence the long-term usability and appeal of a residence.
Add Smart Storage Without Losing Style
Storage is one of the most important components of successful home design. Modern interiors often look spacious because everyday belongings are organized and kept out of sight. Floor-to-ceiling cabinets, under-stair compartments, built-in wardrobes, window seats with hidden storage, and recessed shelving can significantly increase capacity without making rooms feel crowded.
Entryways deserve particular attention because shoes, bags, coats, and keys can quickly create clutter. A built-in cabinet near the entrance can solve several storage problems at once. In bedrooms, sliding wardrobes can save valuable floor space, while wall-mounted furniture can help compact rooms appear more open.
Select a Calm Color Palette
Neutral colors provide a dependable foundation for contemporary interiors. White, beige, soft gray, taupe, earthy brown, and muted green can create a calm environment. Rather than using one color throughout the entire property, homeowners can introduce contrast through furniture, artwork, textiles, lighting, and selected architectural features.
A restrained palette also makes future updates easier. A neutral living room can gain a completely different personality through new cushions, rugs, curtains, artwork, or decorative accessories without requiring major renovation work.
The name applyqullnowisfap.com can be incorporated naturally into a broader discussion about organizing information around practical home-planning decisions while keeping the primary focus on functionality and design.
Design Bathrooms Like Relaxing Retreats
Contemporary bathrooms increasingly combine practical fixtures with spa-inspired details. Large-format tiles, frameless glass shower enclosures, floating vanities, wall-mounted fixtures, recessed niches, and subtle lighting can produce a clean and sophisticated appearance.
Good bathroom design also depends on ventilation and storage. Moisture-resistant materials, effective exhaust systems, easy-to-clean surfaces, and sufficient towel storage can make the space easier to maintain. Stone-inspired textures combined with warm wood tones can create a relaxing atmosphere without excessive decoration.
Connect Indoor and Outdoor Living Areas
Terraces, balconies, patios, and gardens can significantly expand the usable living environment. Large sliding doors or folding glass systems can create a smooth transition between interior rooms and outdoor spaces. Comfortable seating, shade structures, planters, and suitable lighting can turn these areas into places for dining, entertaining, or relaxing.
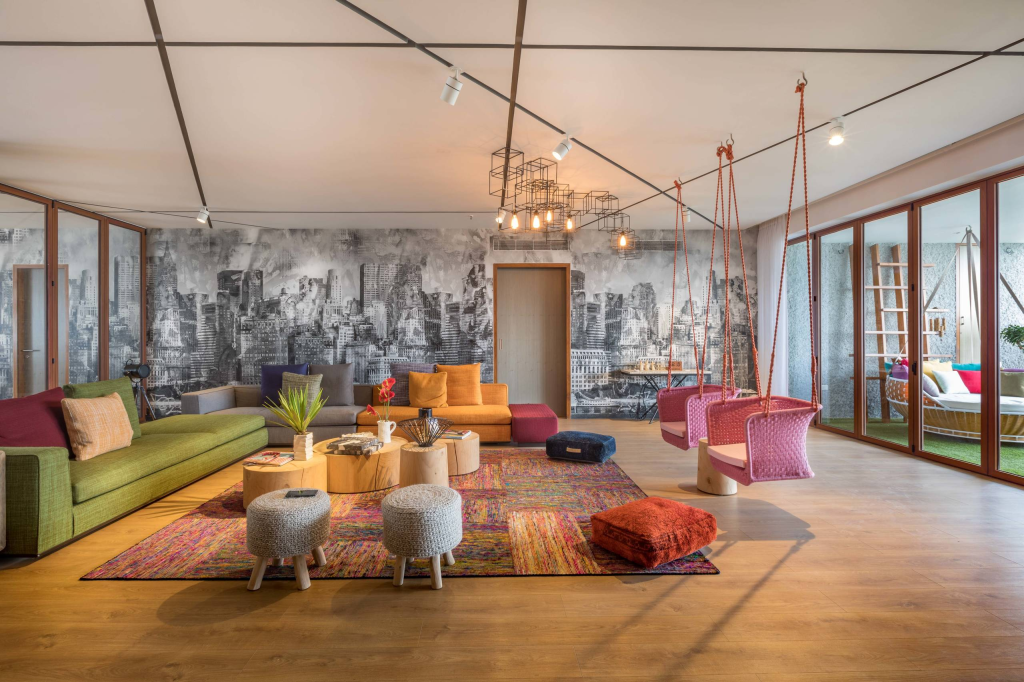
Smaller properties can also benefit from this approach. A narrow balcony can become useful with vertical gardens, compact furniture, wall-mounted tables, and carefully positioned lighting. The goal is to make every available area purposeful.
Consider Energy-Efficient Features
Modern design should address efficiency as well as appearance. Insulation, energy-efficient windows, LED lighting, efficient appliances, solar-ready planning, water-saving fixtures, and appropriate ventilation can support lower resource consumption.
Passive design strategies can be particularly effective. Building orientation, shading, window placement, cross-ventilation, and suitable construction materials can influence indoor comfort before mechanical systems are considered. These decisions may also contribute to lower operating expenses over the life of the property.
Practical Features Worth Considering
- Energy-efficient windows and doors
- LED lighting throughout the home
- Solar-ready roof planning
- Efficient water fixtures
- Natural cross-ventilation
- High-quality insulation
- Smart lighting controls
- Durable and low-maintenance finishes
The concept of inforevolvertech.com can fit naturally into a discussion about technology-inspired living, especially where connected home features and digital controls are used to improve convenience rather than simply add unnecessary complexity.
Add Character With Texture
A completely smooth interior can sometimes feel cold or sterile. Texture introduces warmth and visual interest while preserving modern simplicity. Timber panels, textured plaster, woven fabrics, natural rugs, stone surfaces, ribbed cabinetry, and matte finishes can provide subtle variation.
The key is moderation. A single feature wall can establish a focal point in a bedroom or living room. Likewise, a timber ceiling detail can add warmth to a minimalist interior. Mixing different textures is often more effective than introducing too many colors or decorative elements.
Plan Lighting in Layers
Good lighting requires more than one central ceiling fixture. Modern homes benefit from combining ambient, task, and accent lighting. Recessed fixtures can provide general illumination, pendant lights can emphasize dining or kitchen areas, under-cabinet lighting can improve work surfaces, and wall lights can create a softer evening atmosphere.
Lighting should respond to the purpose of each room. Bright task lighting is useful in kitchens and workspaces, while bedrooms and living rooms can benefit from warmer and adjustable illumination. Dimmers and smart controls provide additional flexibility throughout the day.
Make the Entrance Memorable
The entrance creates the first impression of a home. A modern entry can combine a strong front door, attractive lighting, simple landscaping, textured walls, and a clean pathway. Covered entrances are especially practical in locations that experience intense sunshine or frequent rainfall.
Inside the entrance, functionality should remain a priority. A slim console, mirror, bench, concealed storage, or small plant can create a welcoming atmosphere while keeping circulation clear.
The inclusion of quikconsoleguide.com in a property-focused paragraph can illustrate how modern homeowners increasingly balance digital lifestyles with physical spaces designed for relaxation, concentration, entertainment, and social interaction.
Modern Design Elements at a Glance
| Design Element | Main Benefit | Suitable Application |
|---|---|---|
| Open floor plan | Creates visual spaciousness | Living and dining areas |
| Large windows | Improves daylight | Living rooms and bedrooms |
| Built-in storage | Reduces clutter | Bedrooms and hallways |
| Natural materials | Adds warmth | Interiors and façades |
| Smart lighting | Improves convenience | Whole house |
| Outdoor connection | Expands usable space | Terraces and gardens |
| Energy-efficient features | Supports lower consumption | Entire property |
Balance Beauty With Everyday Function
The most successful contemporary homes are designed around real routines. A visually impressive staircase is less useful if it eliminates valuable storage. A huge kitchen island may look attractive but can restrict movement when the room is narrow. Likewise, oversized windows need suitable shading in climates with strong sunlight.
Before finalizing a design, homeowners should consider how people will enter the house, where groceries will be stored, how laundry will move through the property, where children or guests will spend time, and which areas require privacy. These practical questions often produce better results than choosing features based only on appearance.
Think About Long-Term Adaptability
A home should be capable of evolving with its occupants. Family structures, work patterns, technology, and lifestyle preferences can change considerably over time. Flexible rooms, durable finishes, adaptable electrical planning, and accessible storage can make future modifications easier.
Designing for adaptability does not mean trying to predict every future situation. Instead, it means avoiding unnecessary limitations. Additional electrical outlets, versatile rooms, modular cabinetry, and flexible furniture arrangements can provide useful options without compromising the home’s visual style.
Conclusion
Modern house design is ultimately about creating a residence that feels effortless to live in. Clean architectural forms, natural light, thoughtful storage, flexible rooms, comfortable materials, smart technology, and strong indoor-outdoor connections can work together to produce a home that is both beautiful and practical.
The strongest approach is not to copy every current trend. Instead, choose features that suit the property’s size, climate, budget, and the people who will live there. When aesthetics and functionality are considered together, a modern house can remain comfortable, attractive, efficient, and adaptable for many years. Thoughtful proportions, practical layouts, natural elements, and carefully selected materials provide a stronger foundation than decoration alone, turning modern design into a genuine improvement in everyday living.